
Chicago Residential Renovation
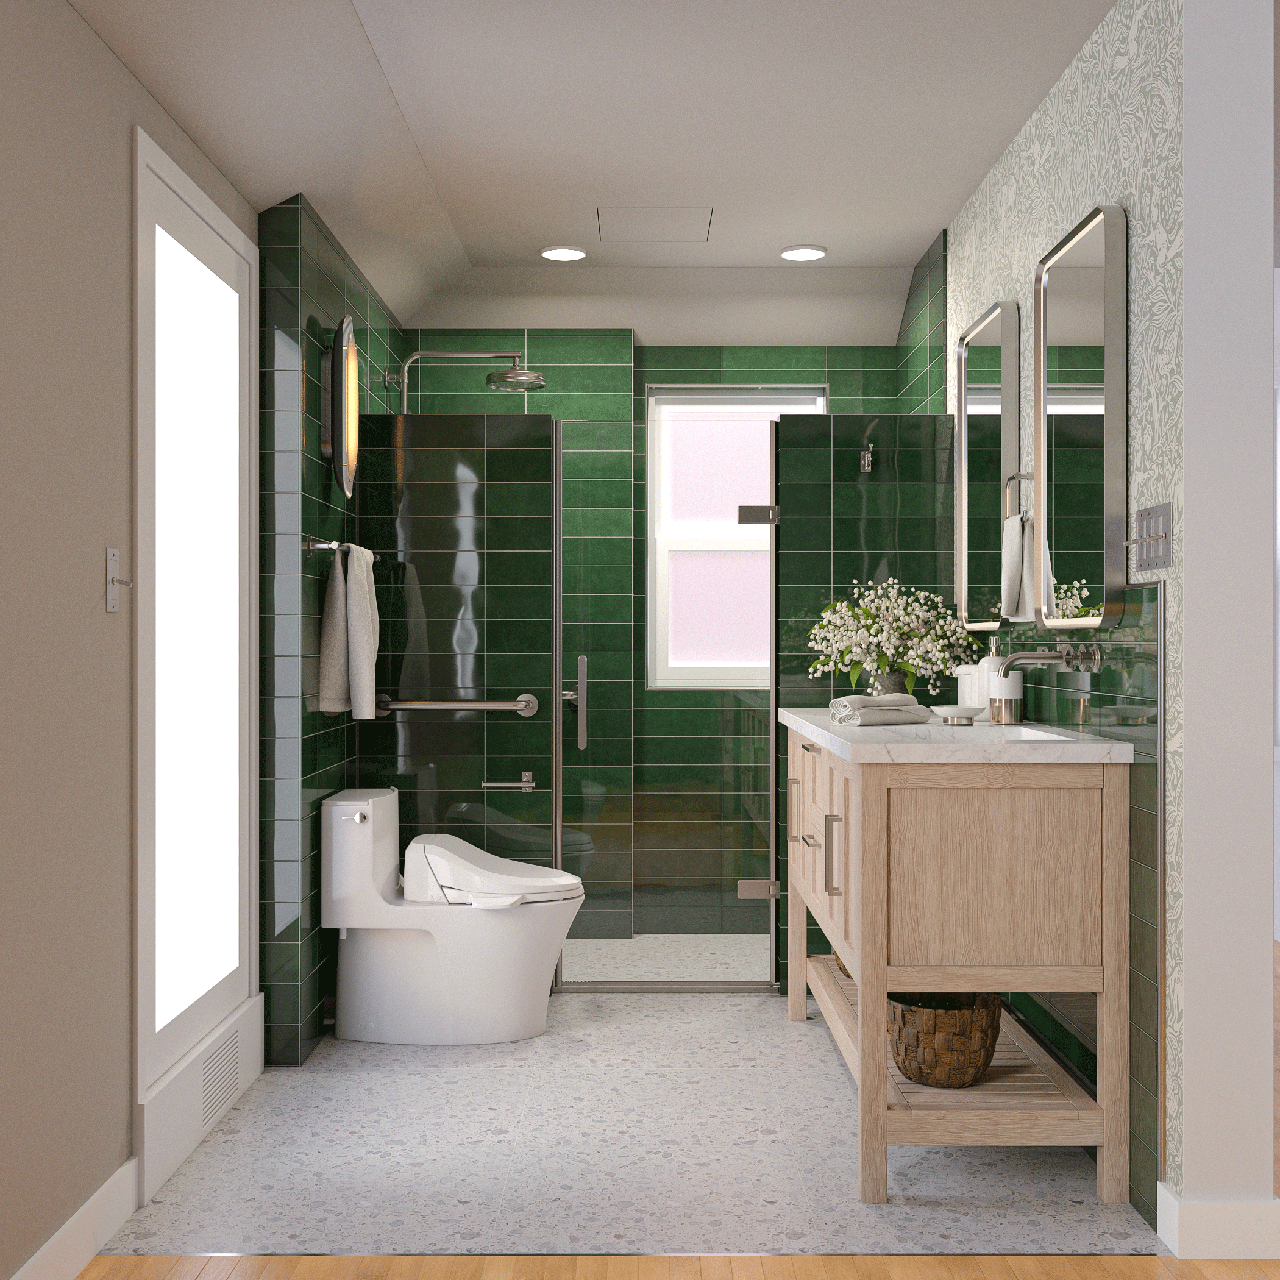
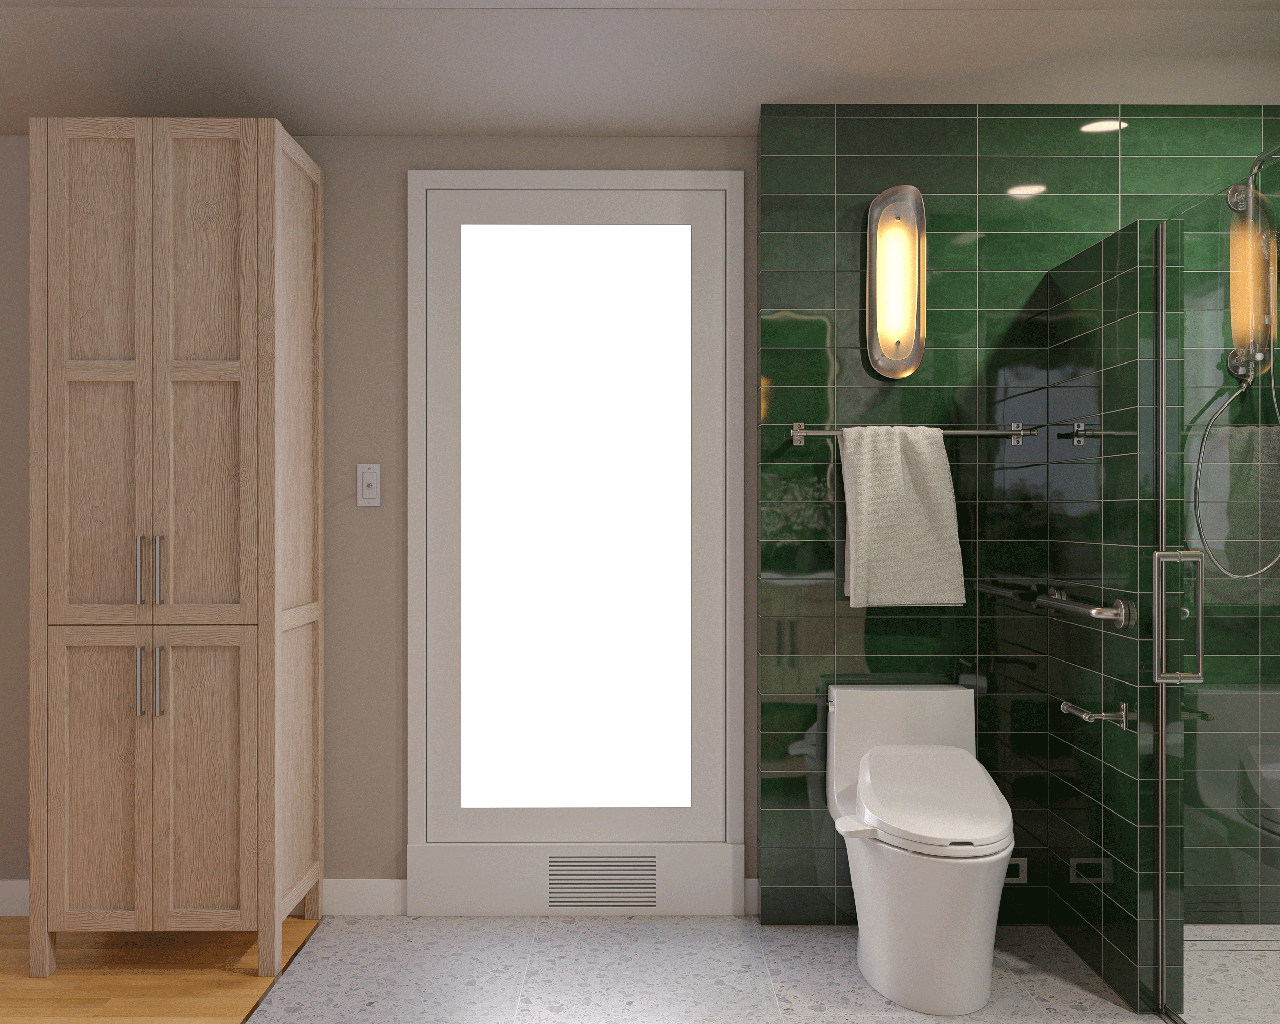
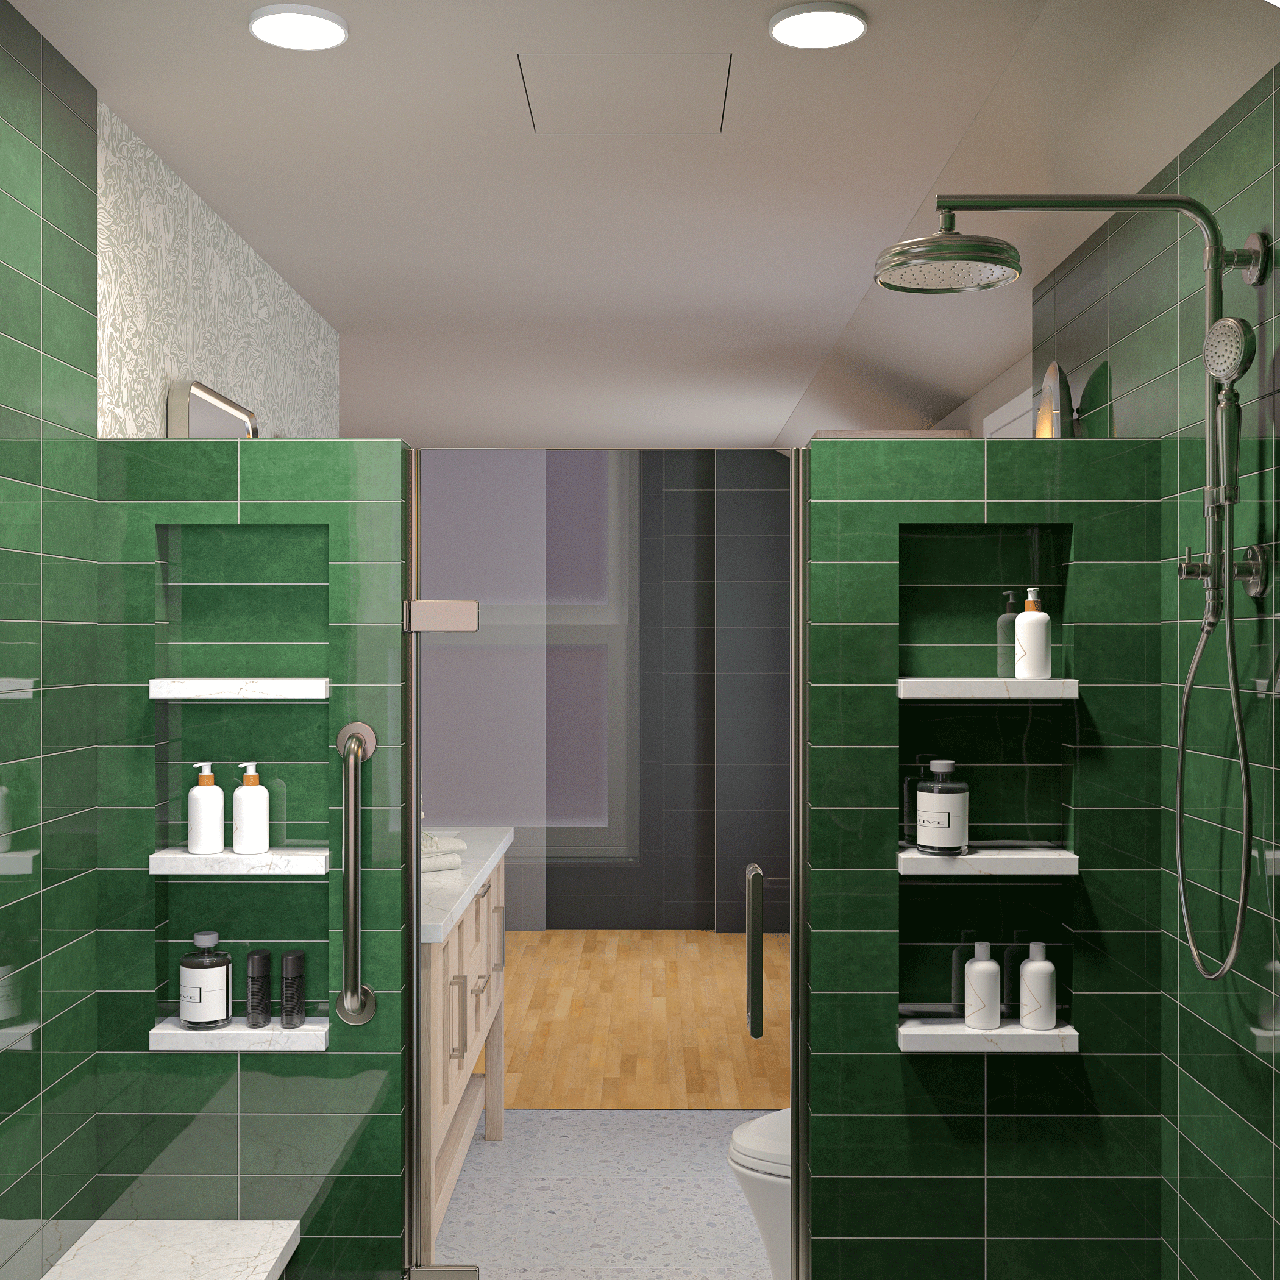
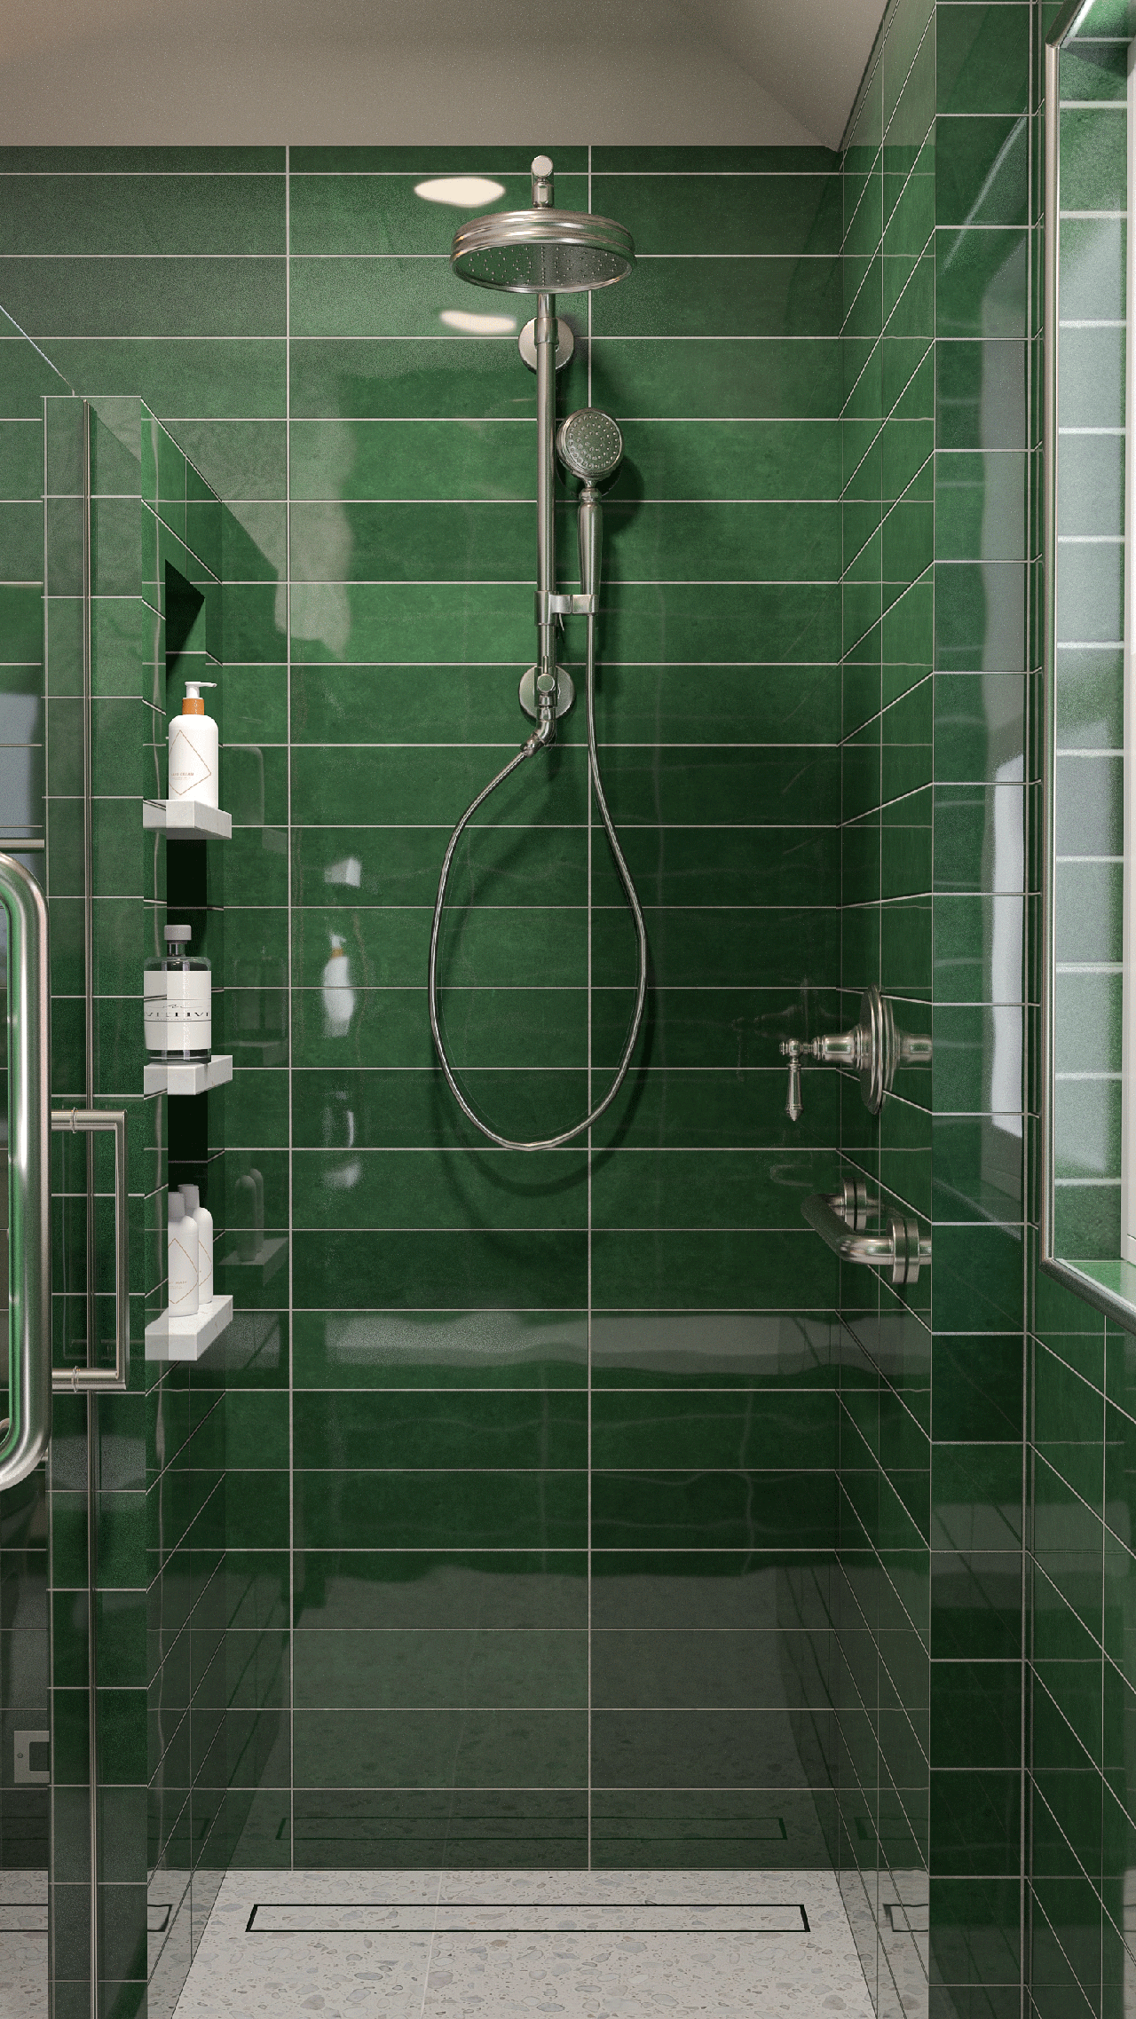
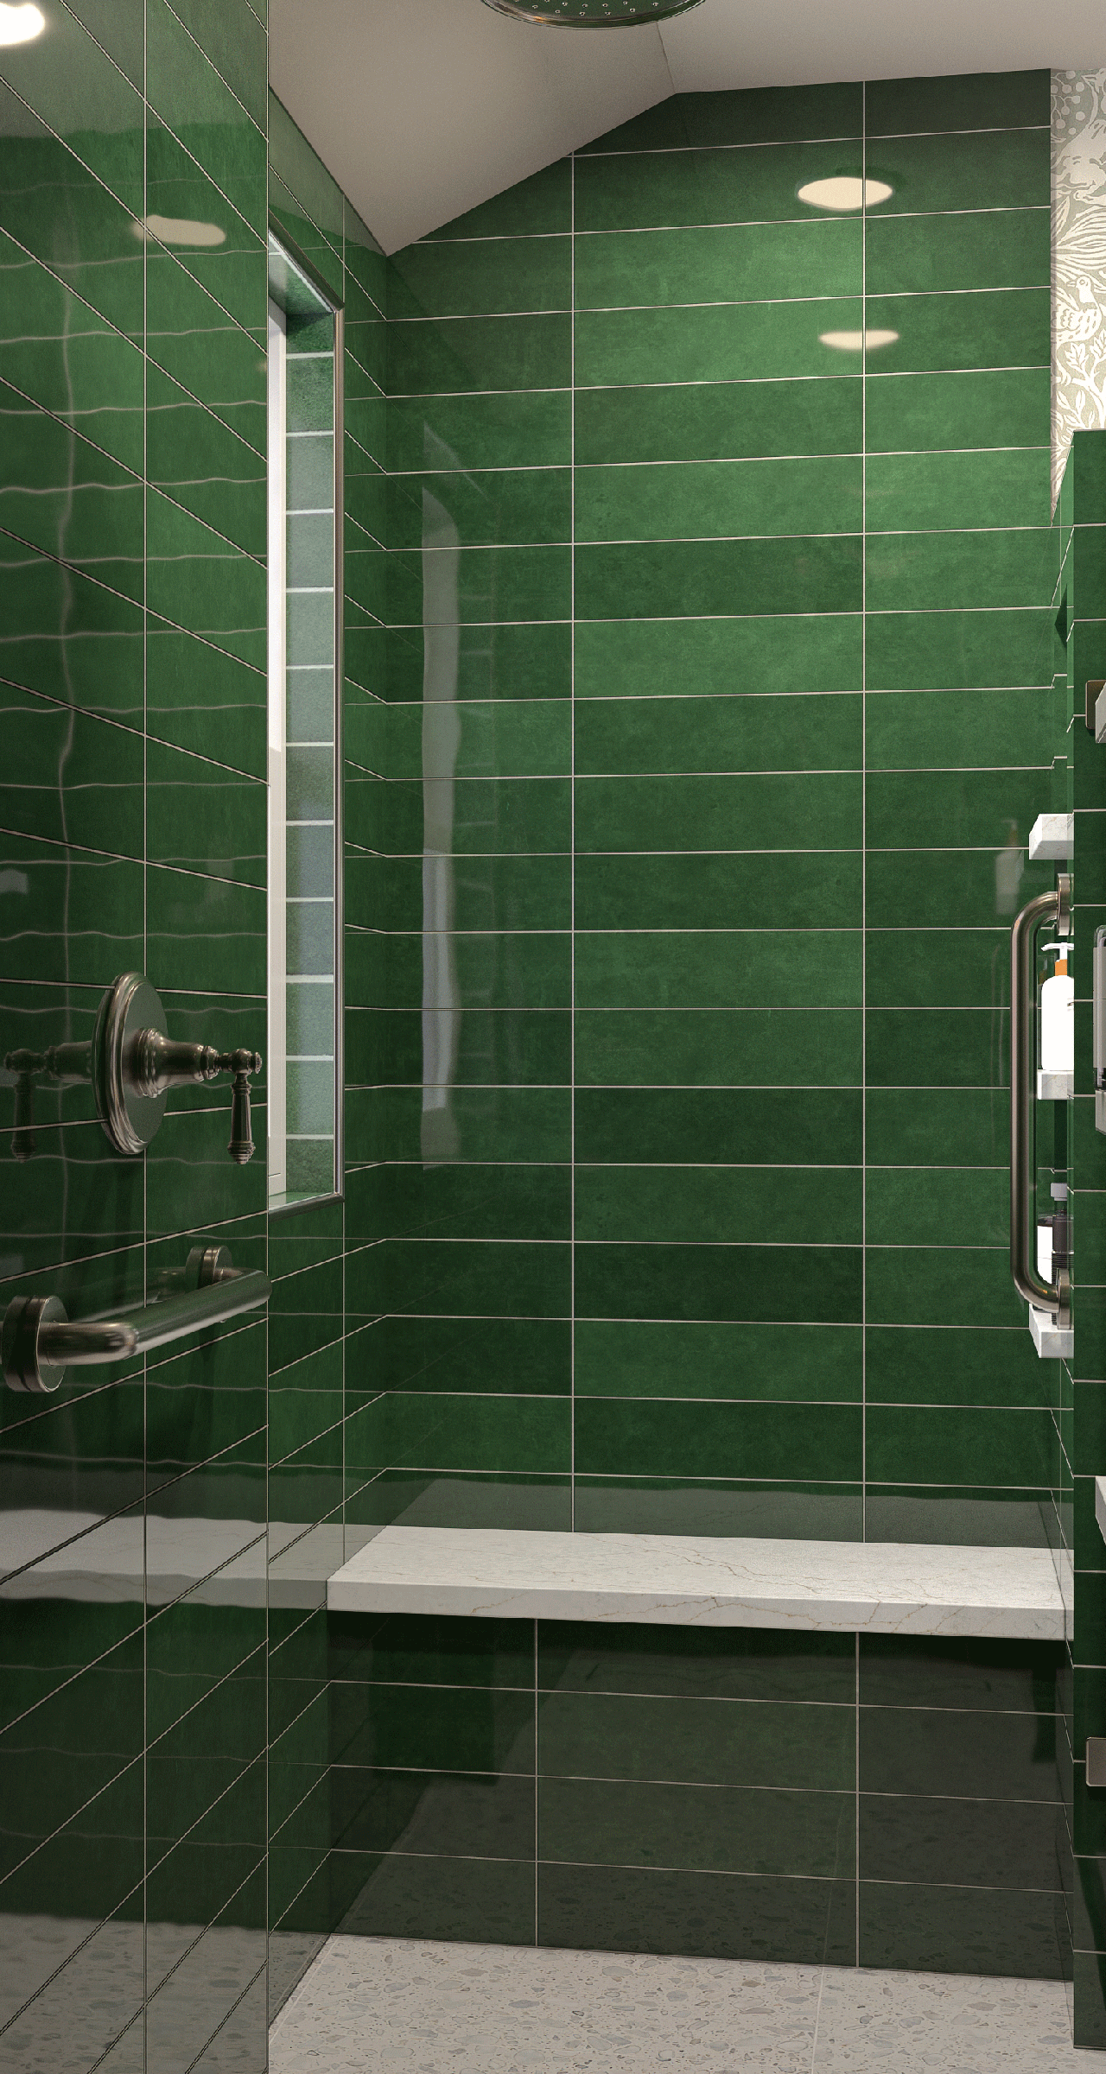
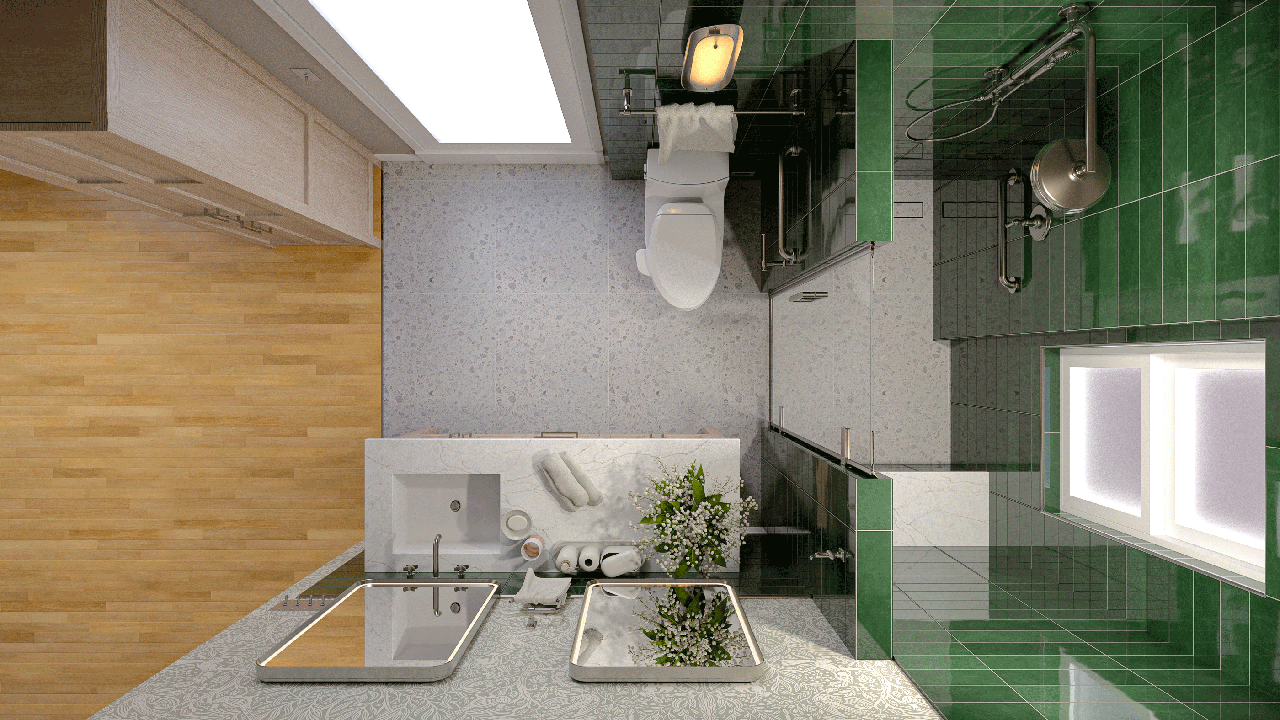
Rich emerald tile, warm white oak cabinetry, and carefully layered textures define this Chicago bathroom renovation. Every finish was considered for beauty, durability, and everyday comfort—creating a space that feels expressive without sacrificing calm.
The Project
This Chicago bathroom was reimagined around a simple idea: create a deeply functional room with the character and material richness of a thoughtfully designed living space. Saturated green tile establishes the visual identity, while natural oak cabinetry, softly patterned surfaces, integrated storage, and considered lighting bring warmth and balance.
Location
Chicago, Illinois
Project
Primary Bath
Services
Design + Remodel
Type
Residential
Design Approach
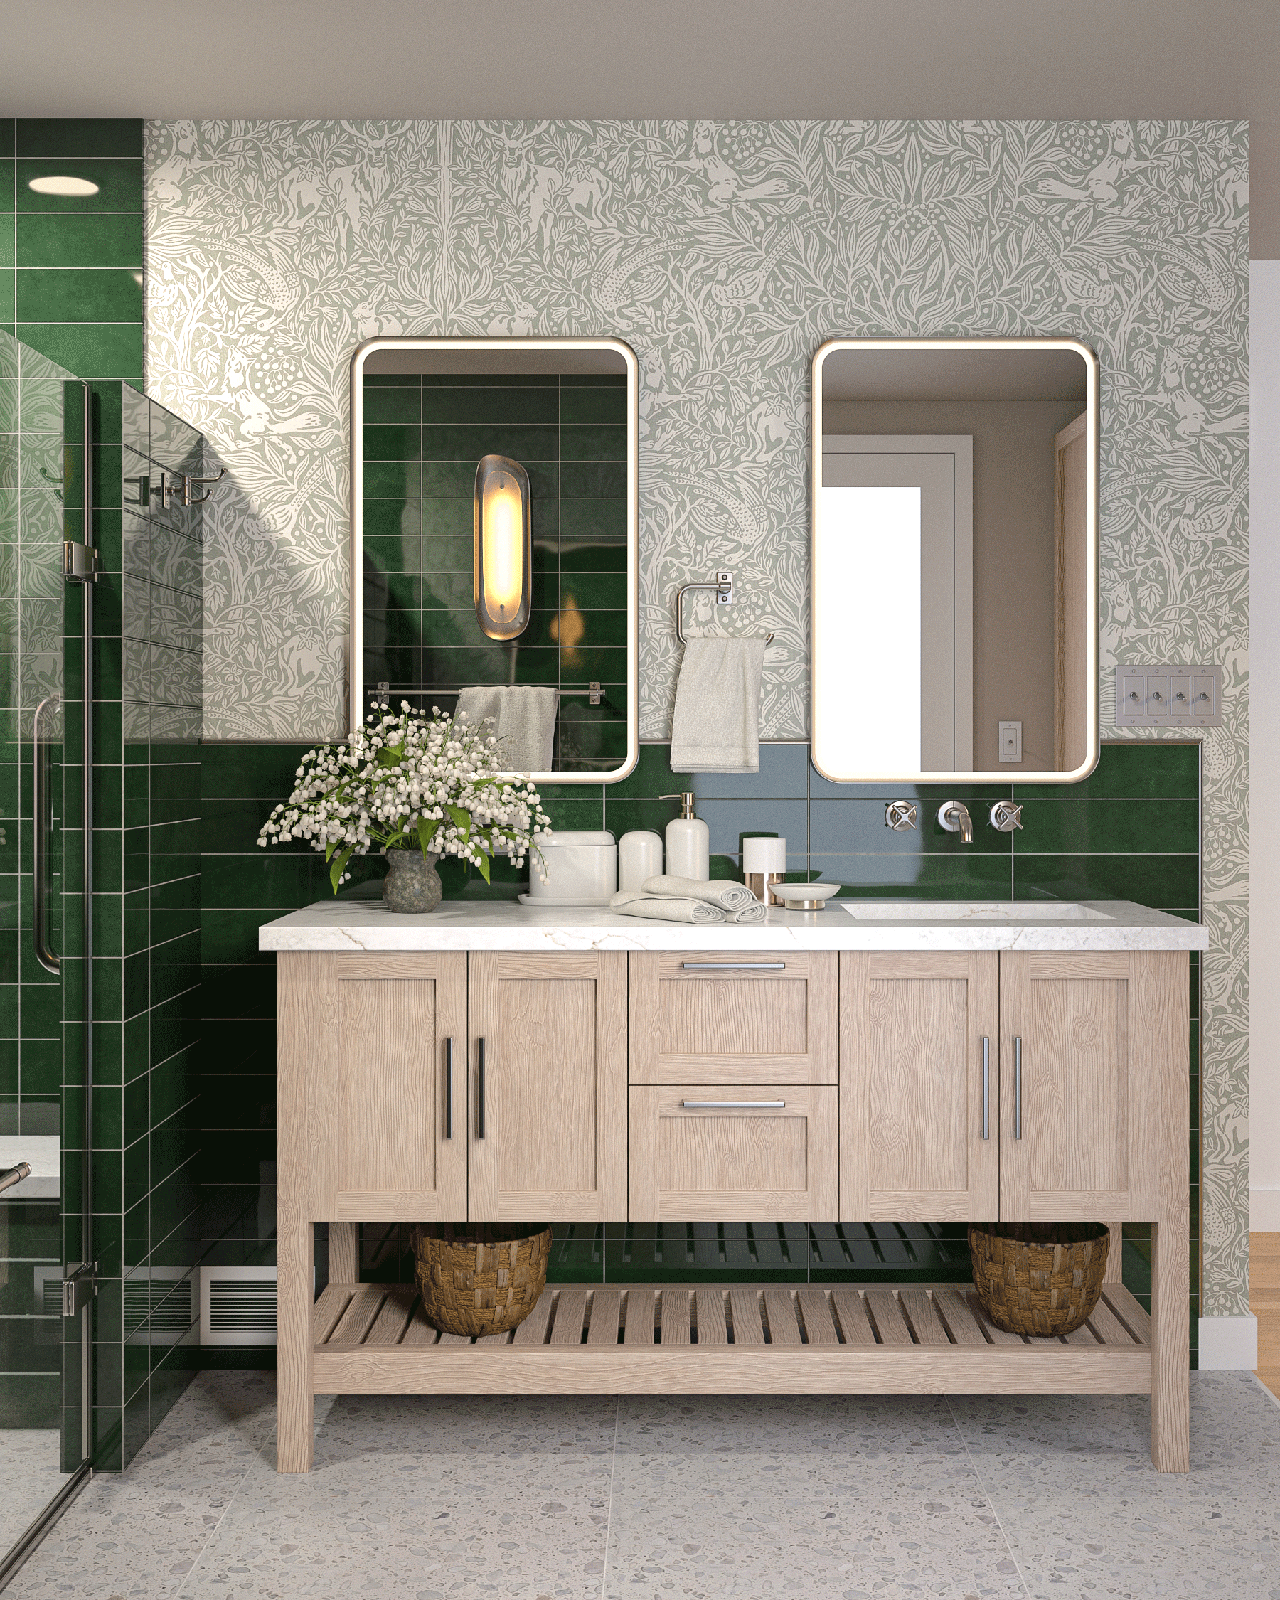
Rather than relying on fleeting trends, the palette focuses on materials with depth and lasting character. Glossy emerald tile reflects light throughout the room, while pale oak cabinetry introduces warmth and natural texture. Softly patterned wallcovering creates another layer of detail without competing with the architecture.
Material Story
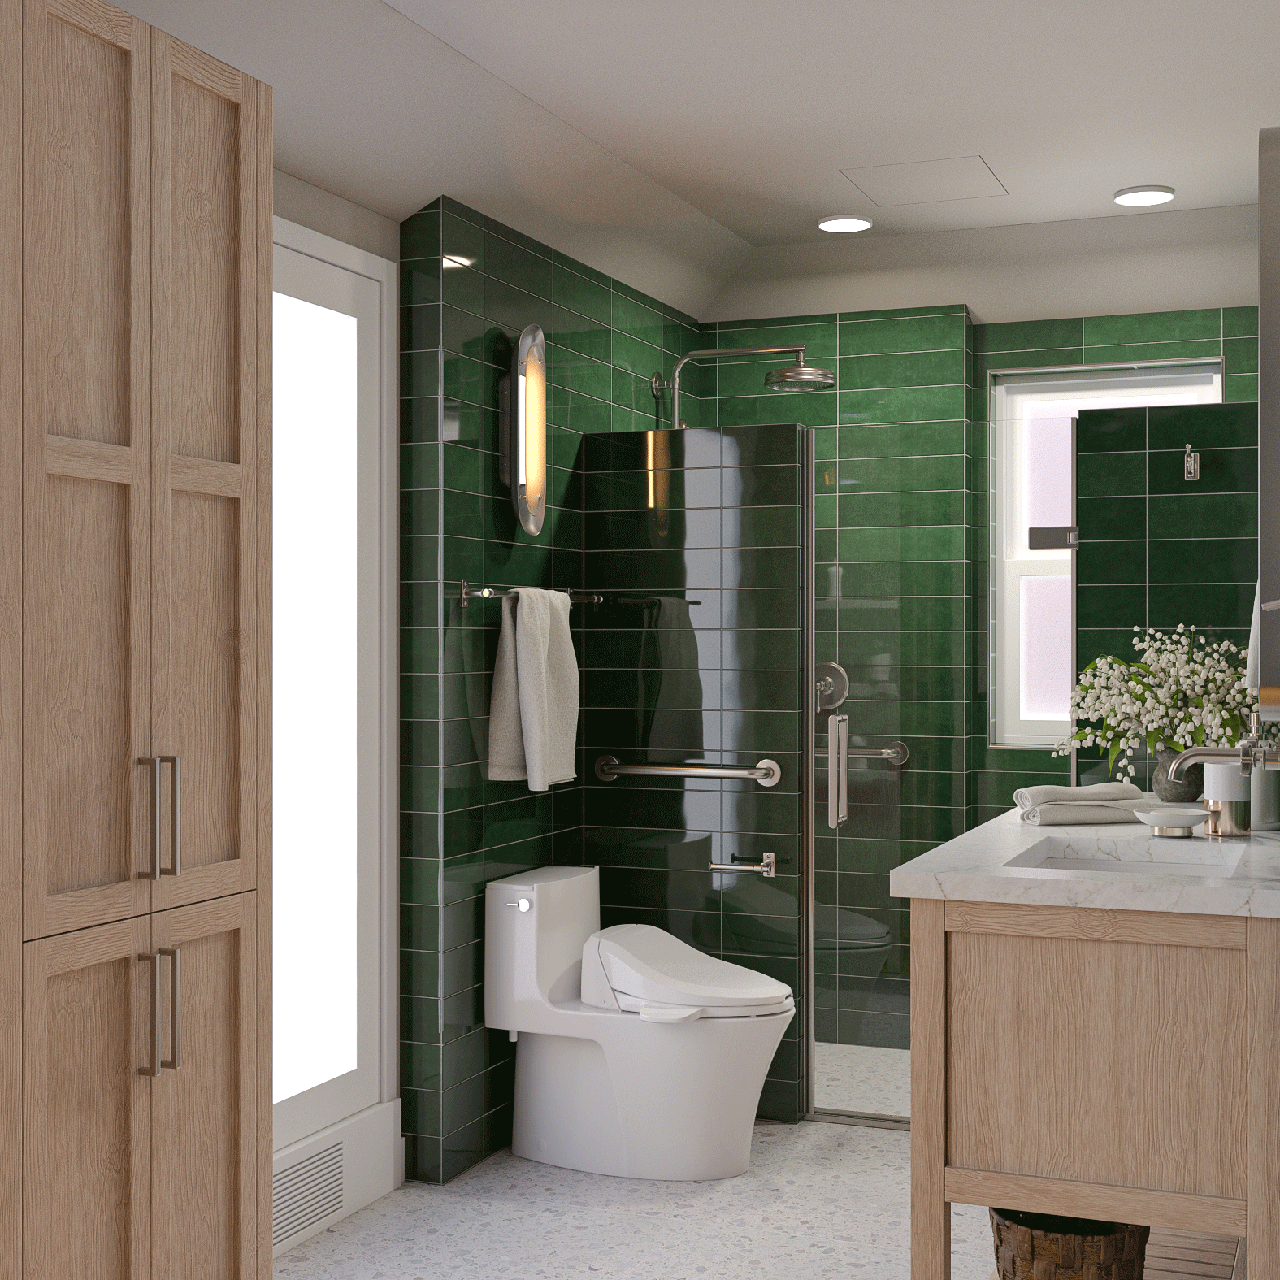
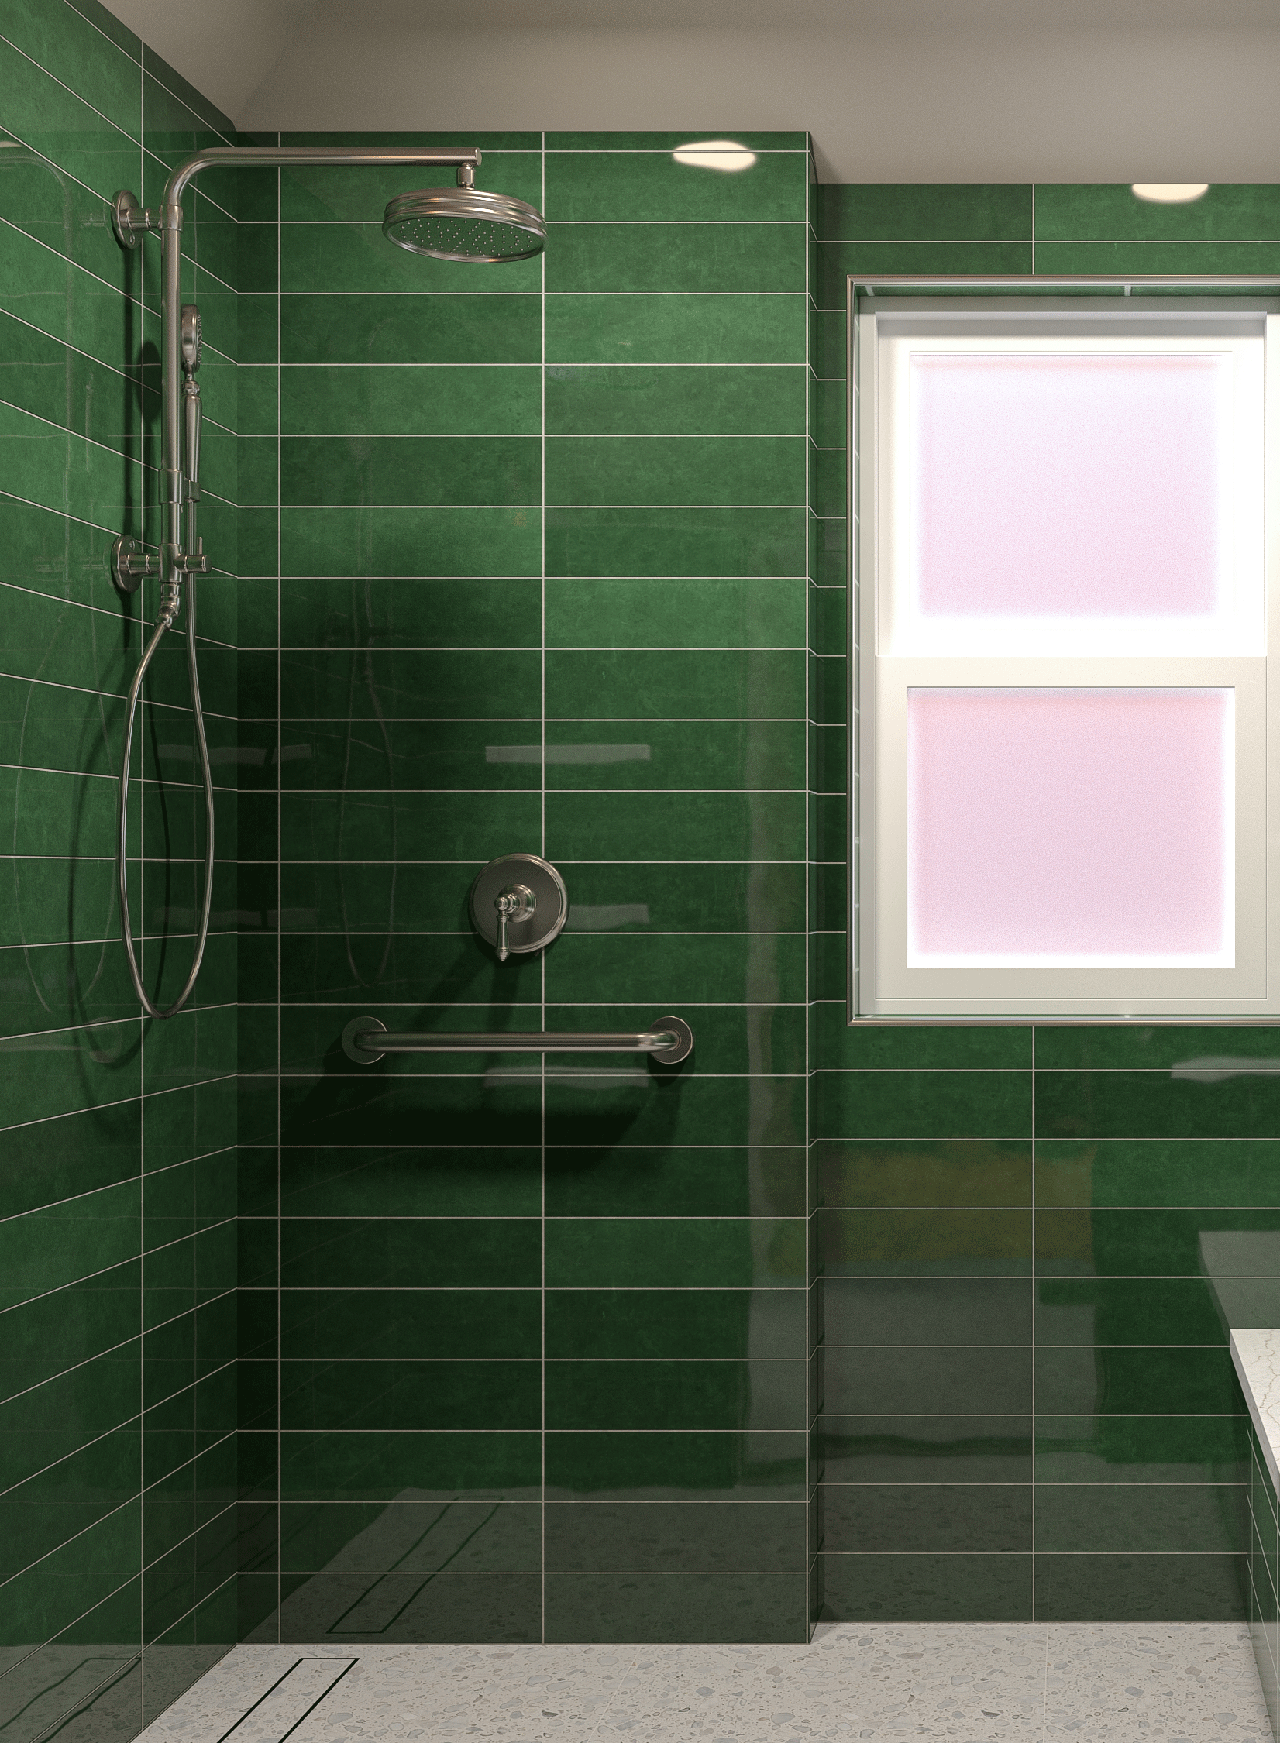
Deep green tile wraps the wet areas in color and dimension, while white oak cabinetry grounds the room with warmth. Brushed metal fixtures, stone surfaces, and softly illuminated mirrors introduce a refined contrast. Each material has a distinct role, but together they create one cohesive atmosphere.
A room can be bold without being loud. The difference is in how every material speaks to the next.
Jates Design + Build
Start Your Project
Every successful renovation begins with a conversation. Tell us what you envision, and we'll help bring the design, details, and construction together.
Schedule a Consultation